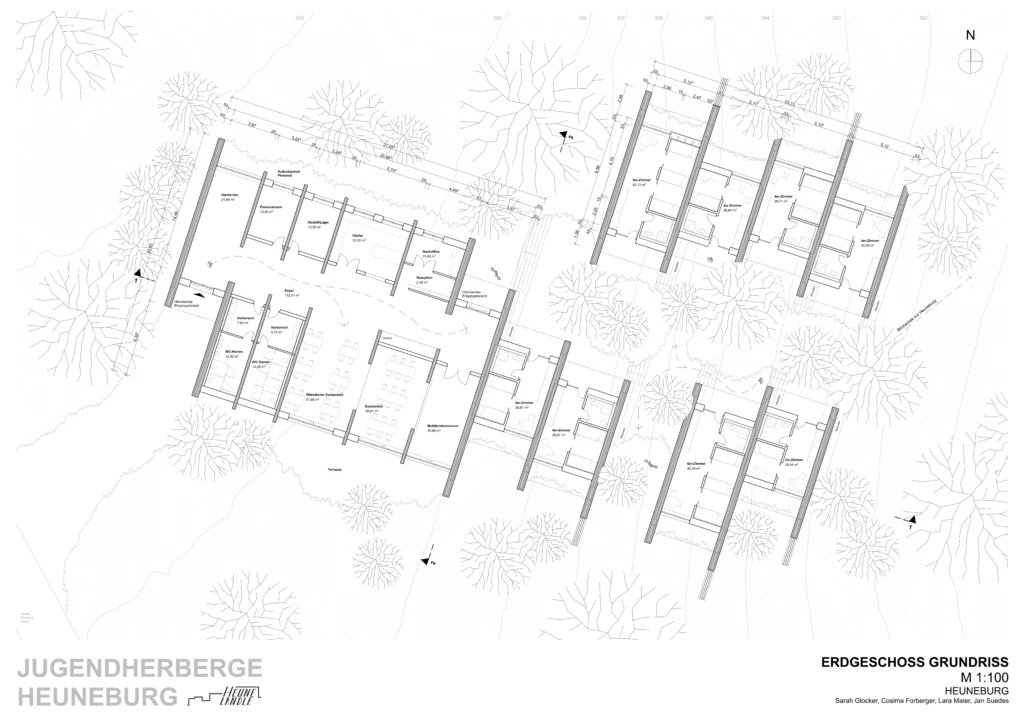
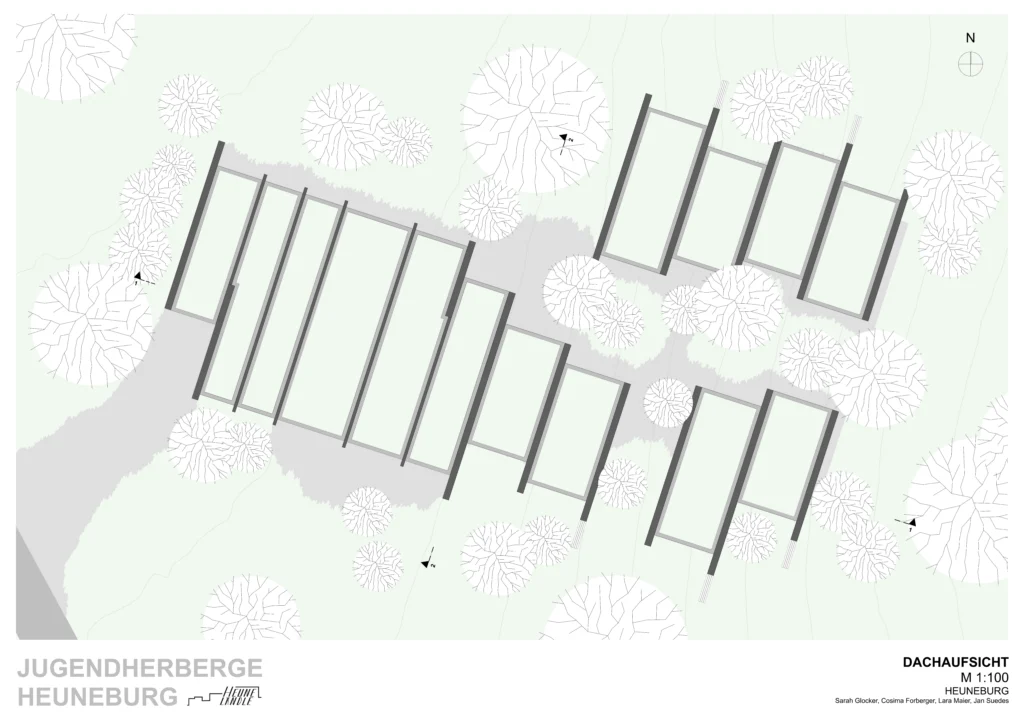
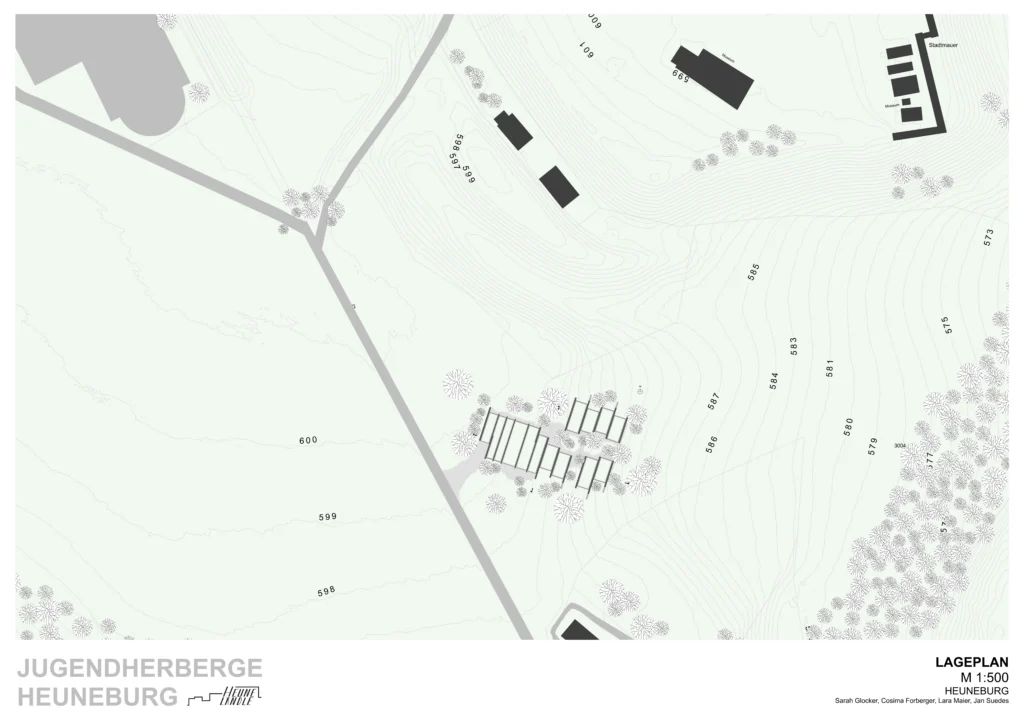
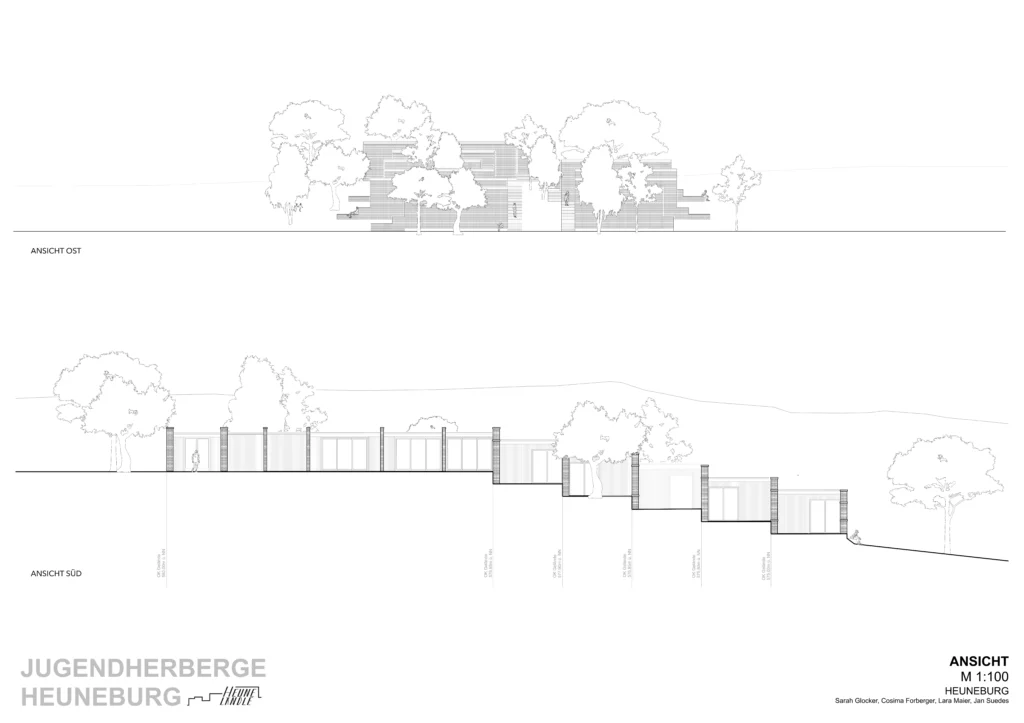
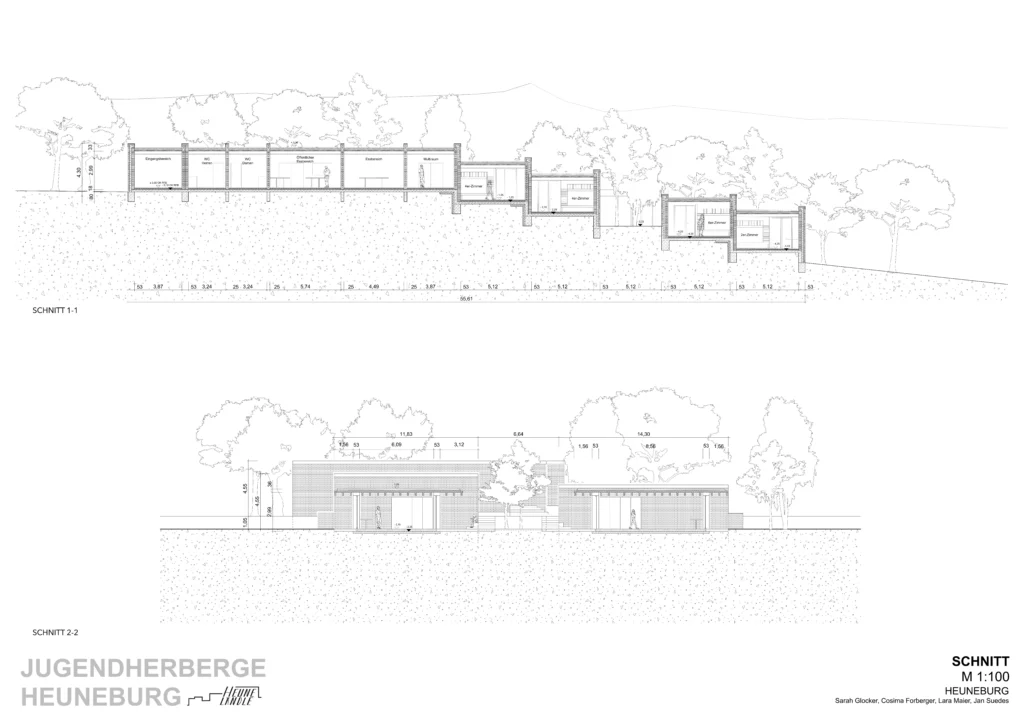
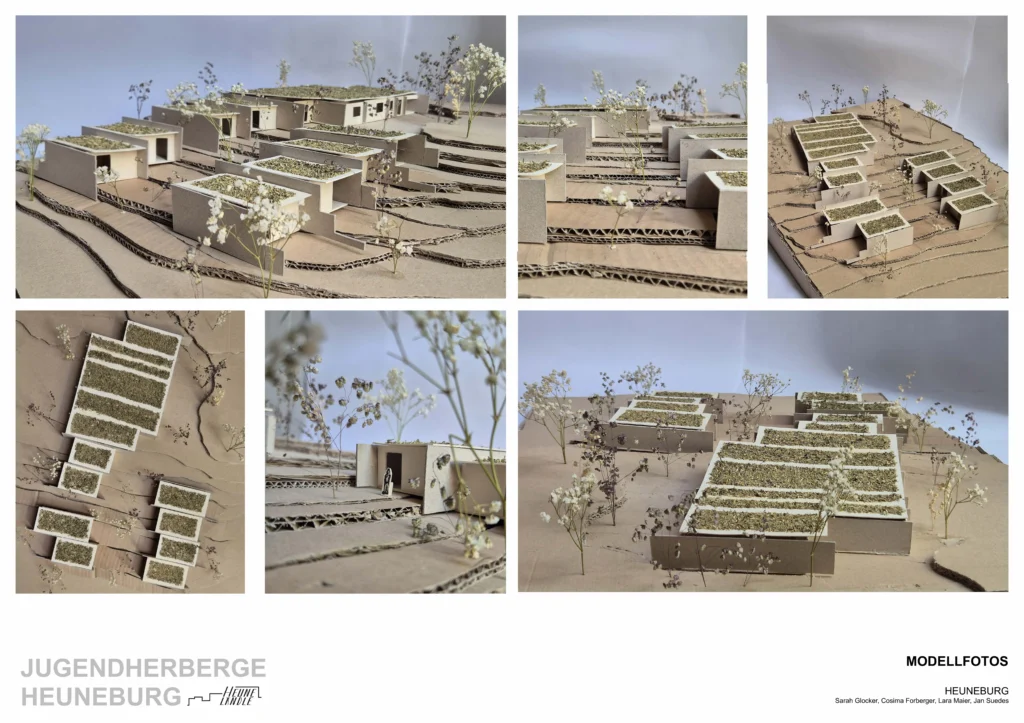
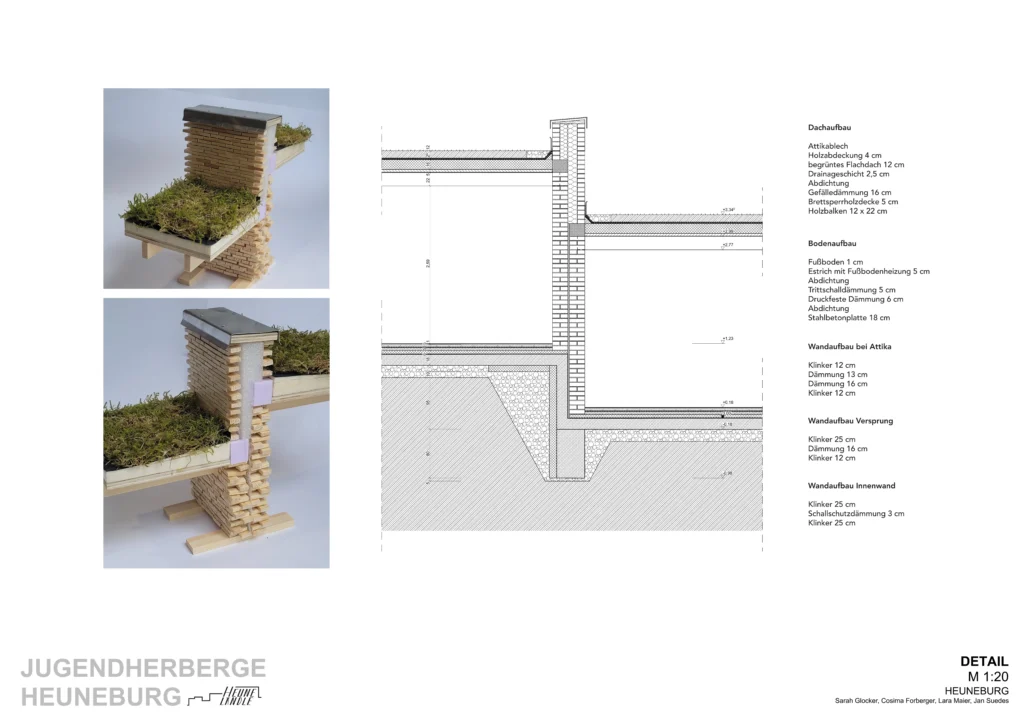
In this studio we had the task to design a youth hostel near the Celtic hillfort Heuneburg (District Sigmaringen). Heads of this studio were the professors of material science, building typology and construction.
Projekte, die während der Studienzeit enstanden sind.
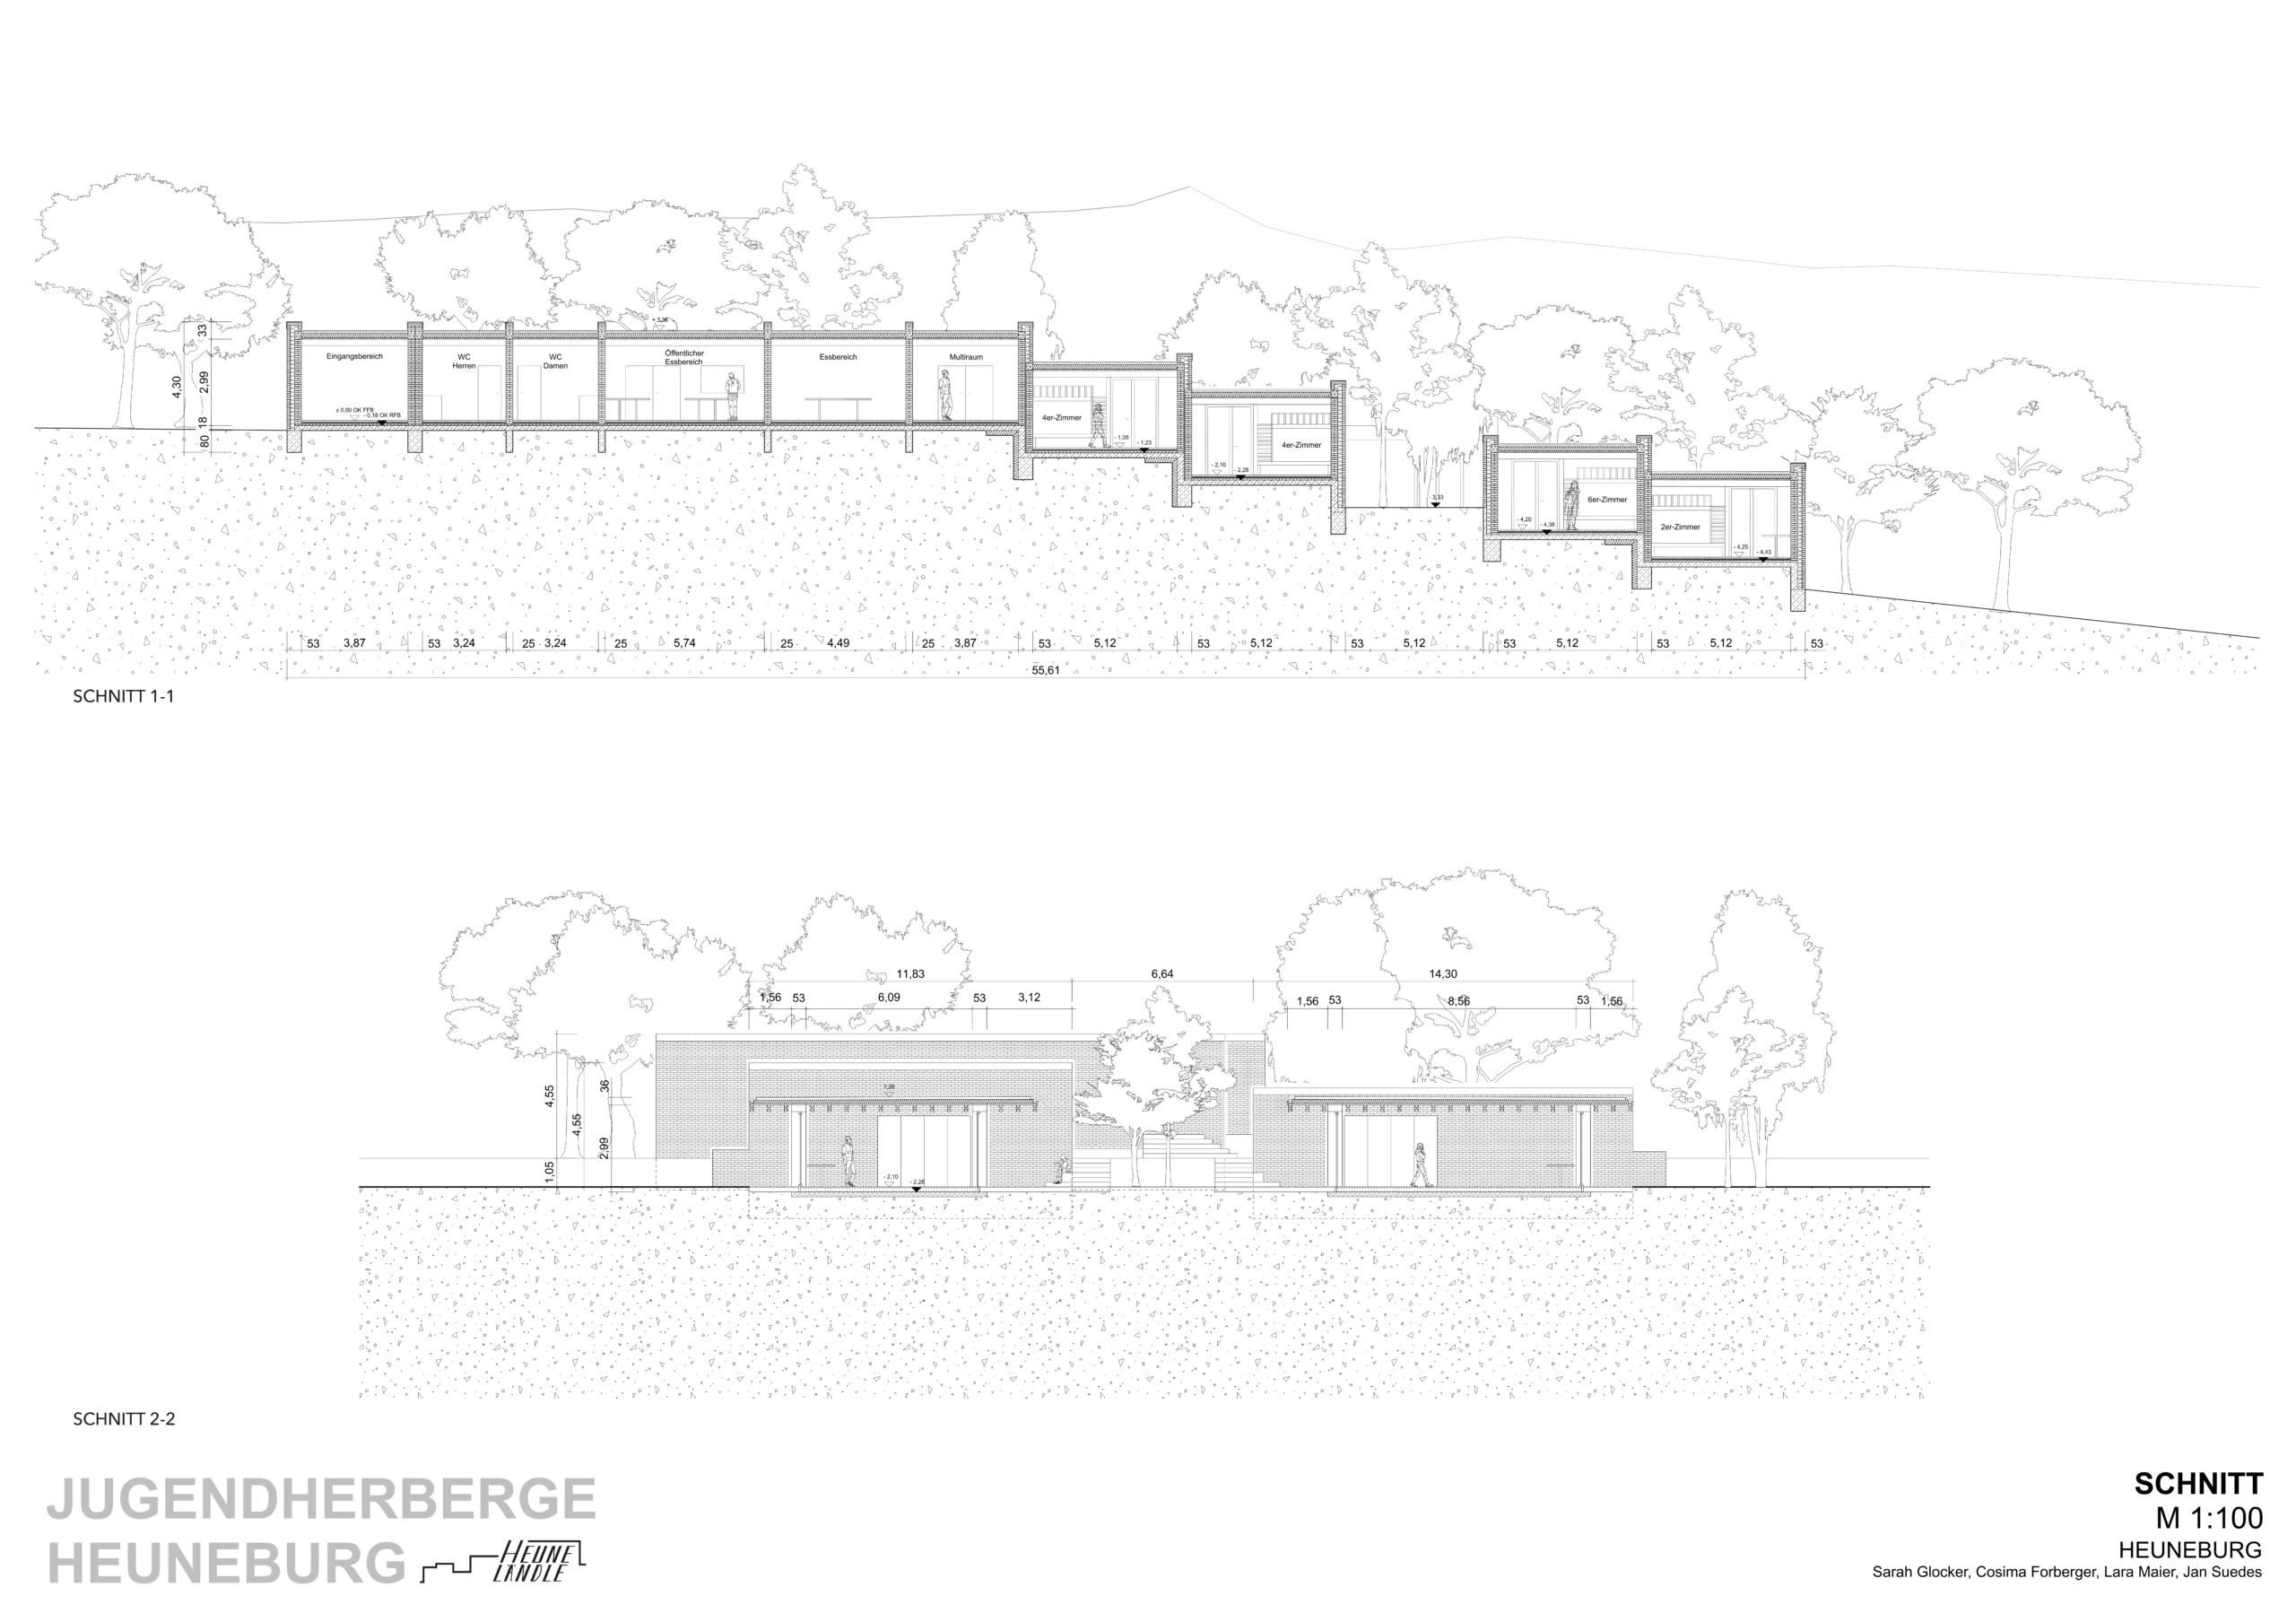
In this studio we had the task to design a youth hostel near the Celtic hillfort Heuneburg (District Sigmaringen). Heads of this studio were the professors of material science, building typology and construction.
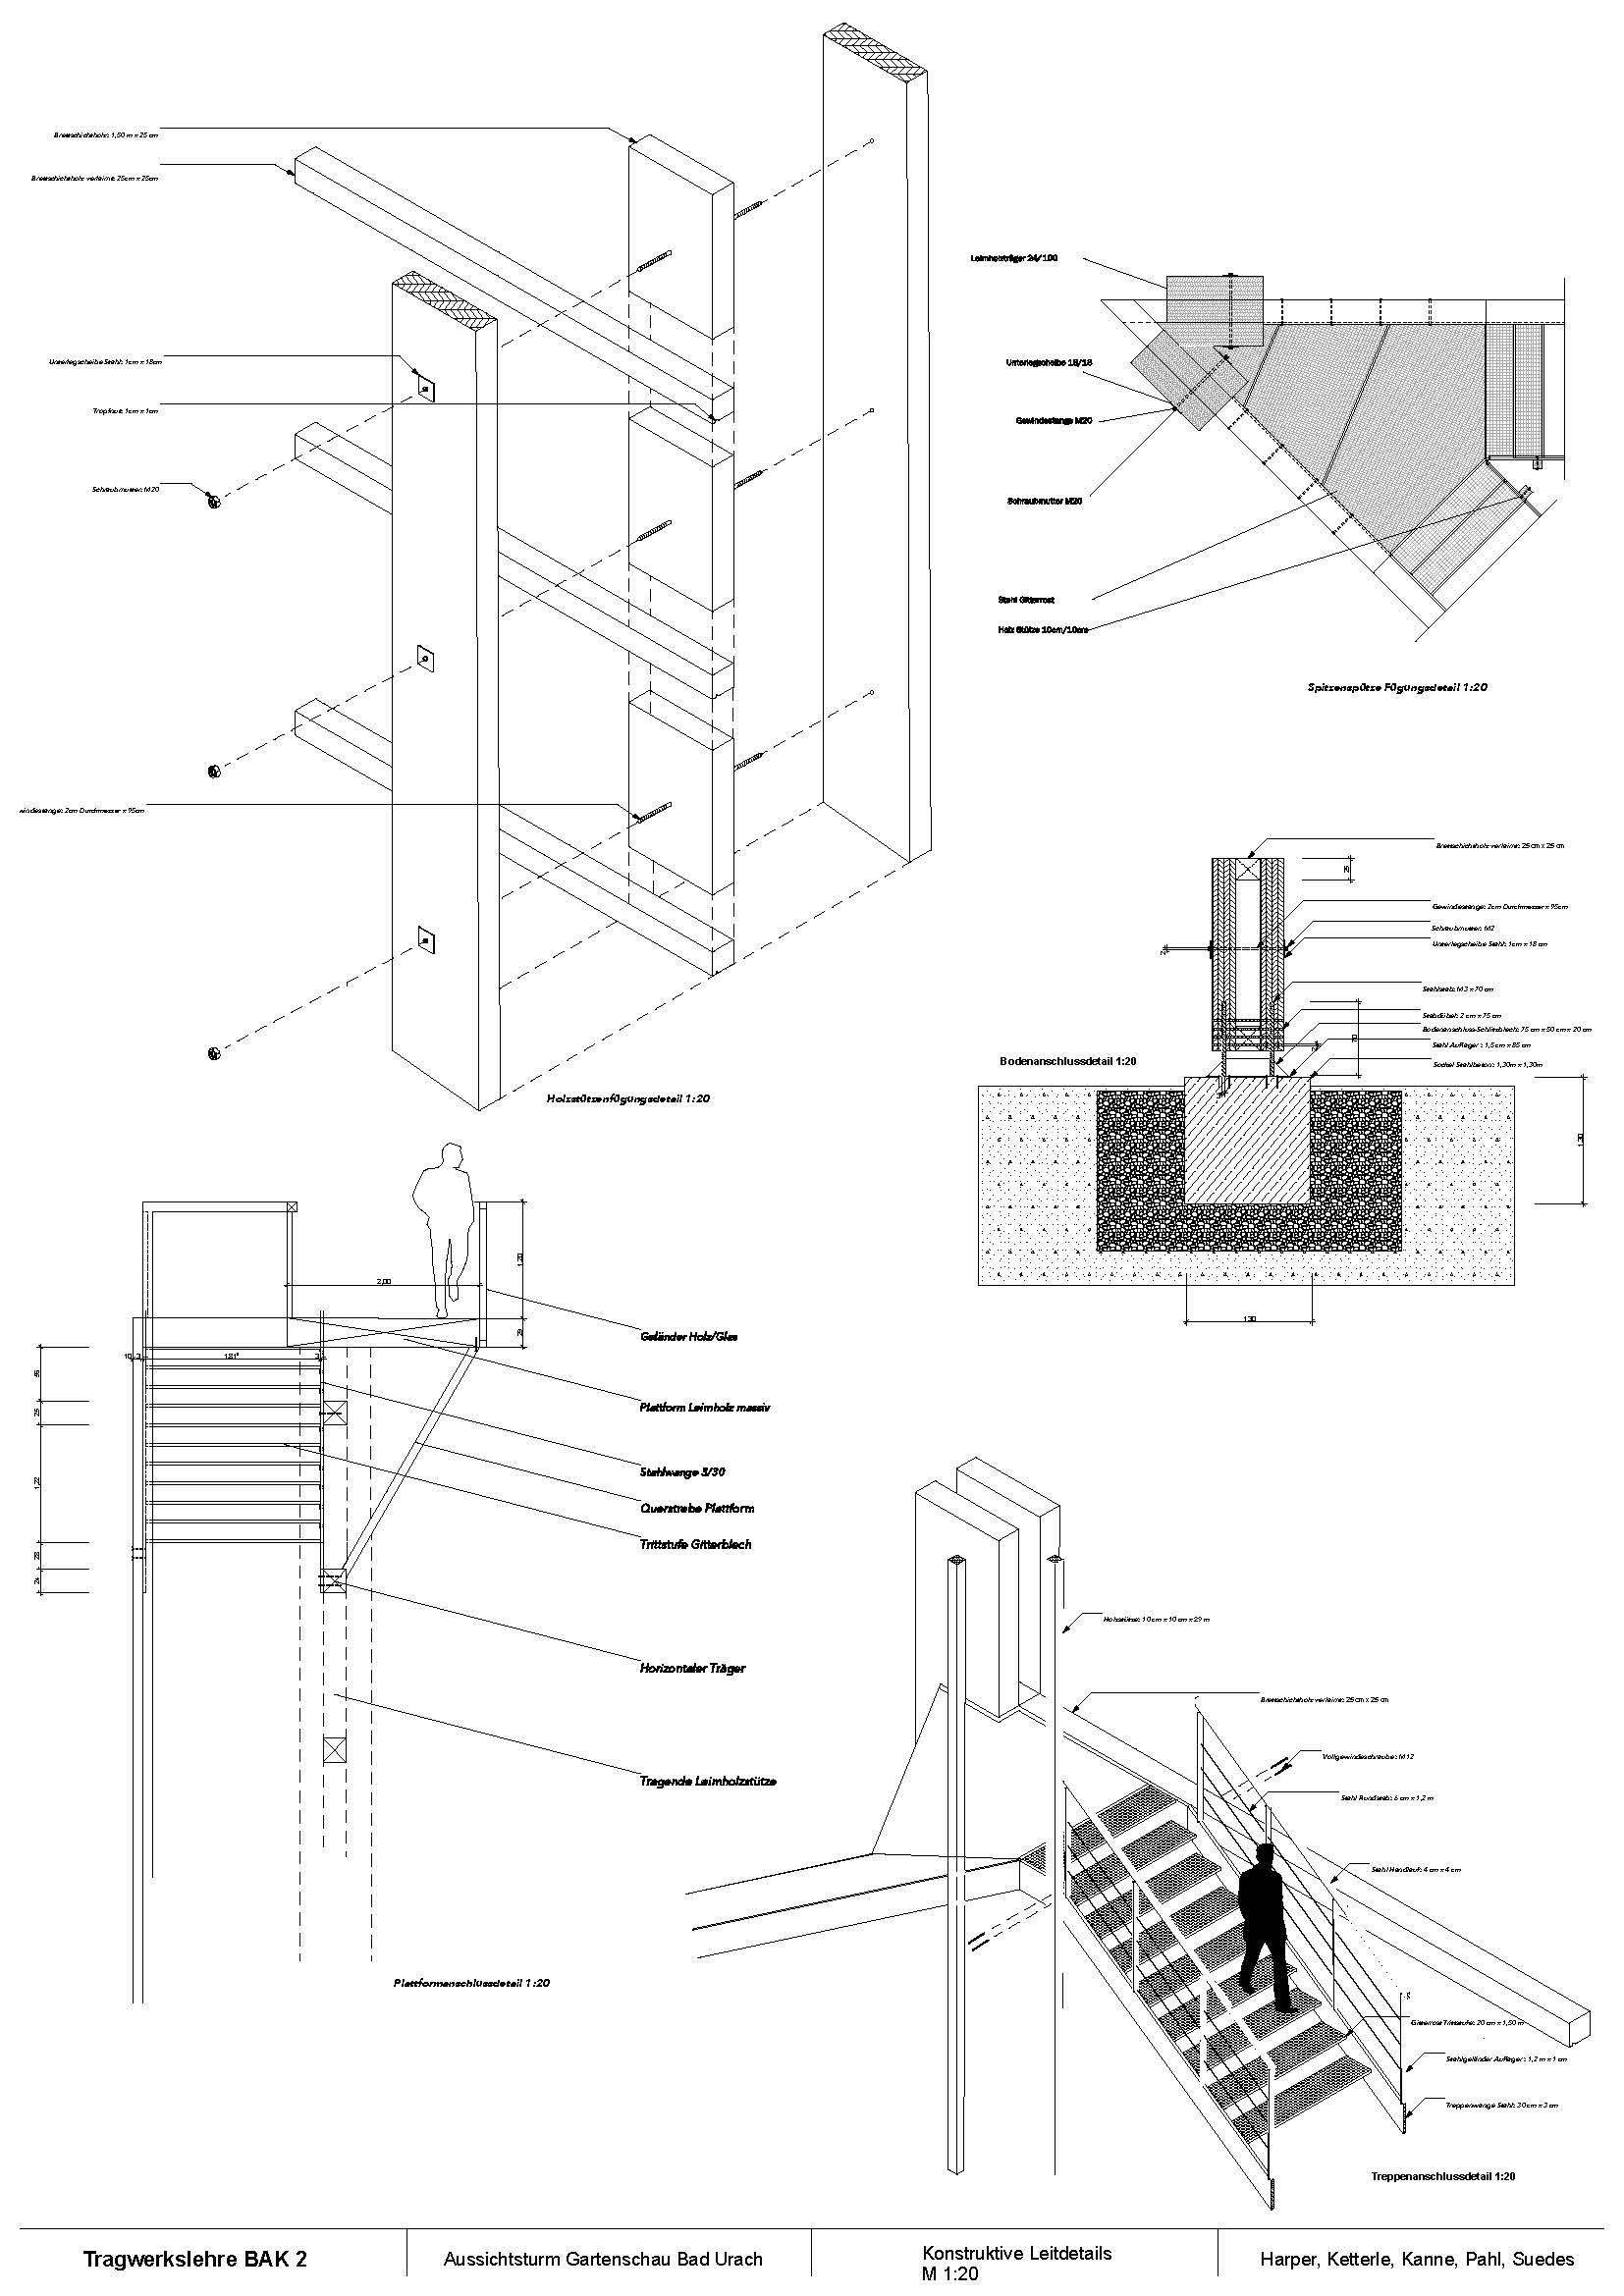
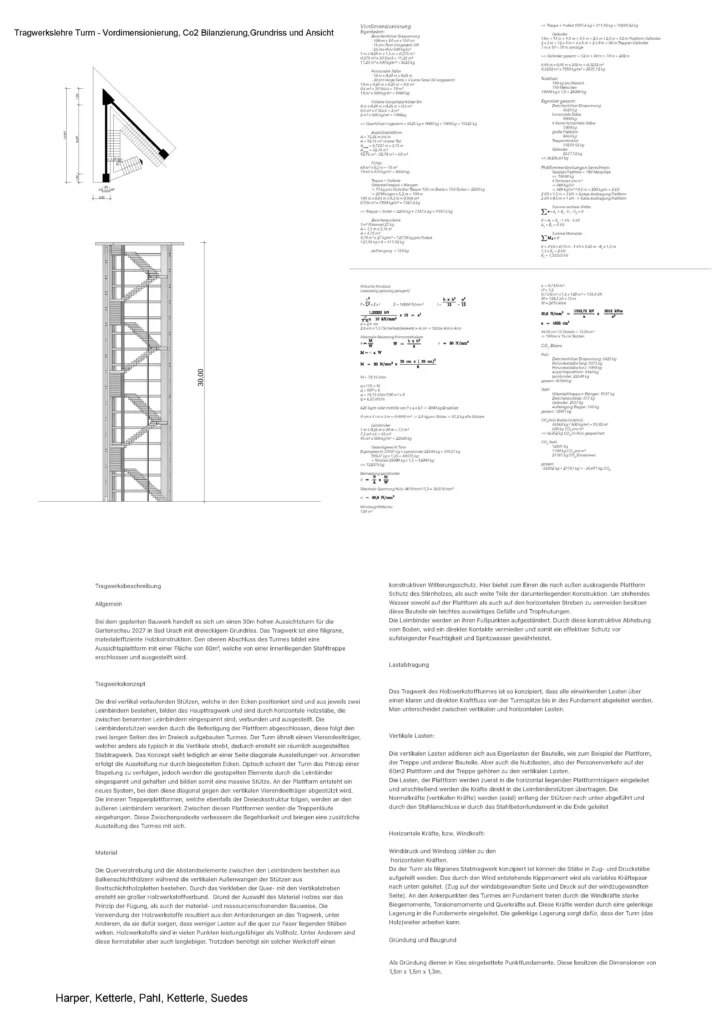
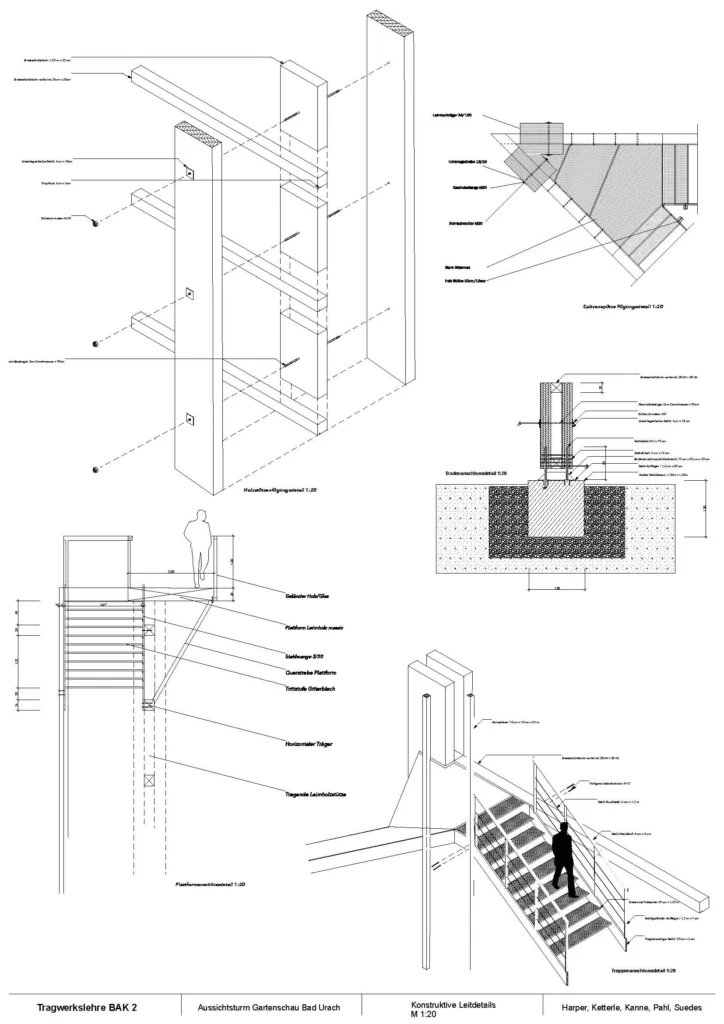
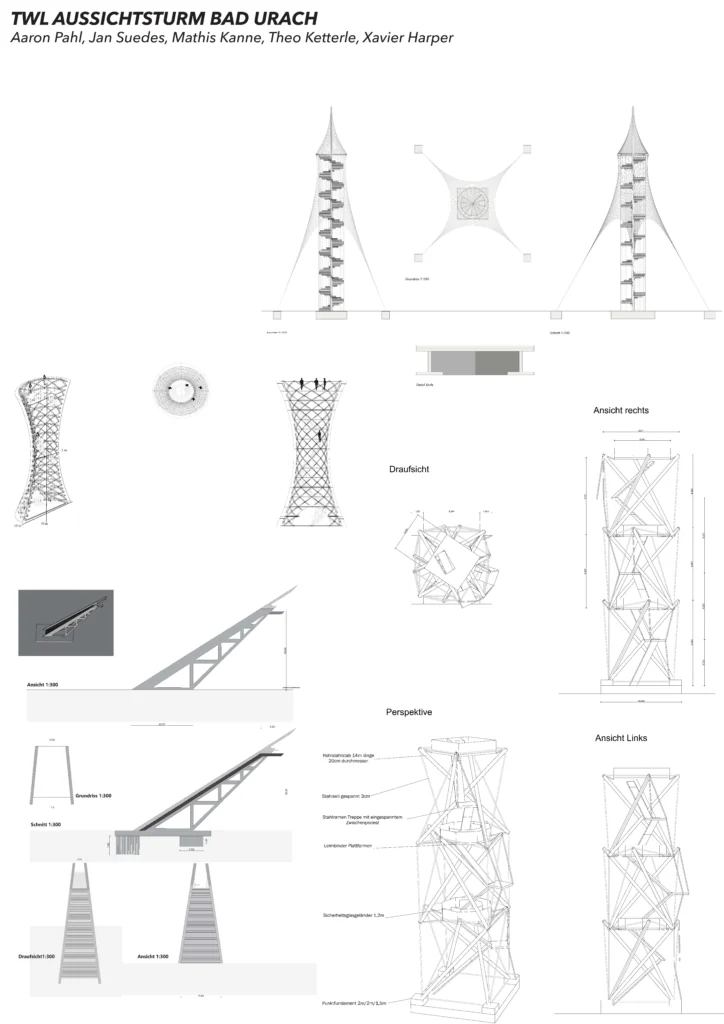
In the task of his structural analysis class was to design a lookout tower for the state garden show 2027 in Bad Urach. In this class the focus wasn't on architectural features but on engineering ones. Our group of 5 had to calculate the dimensions of our wooden tower.
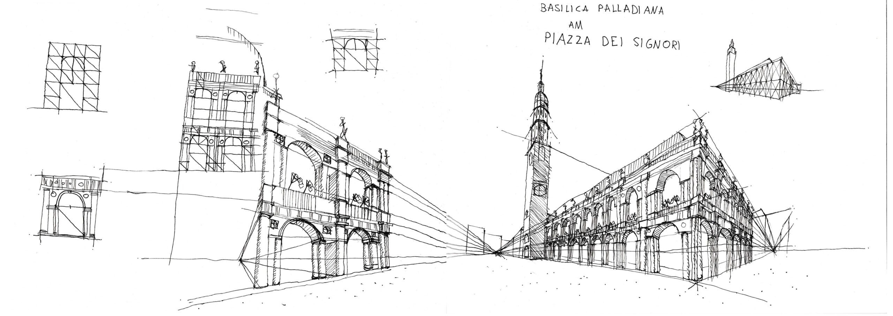
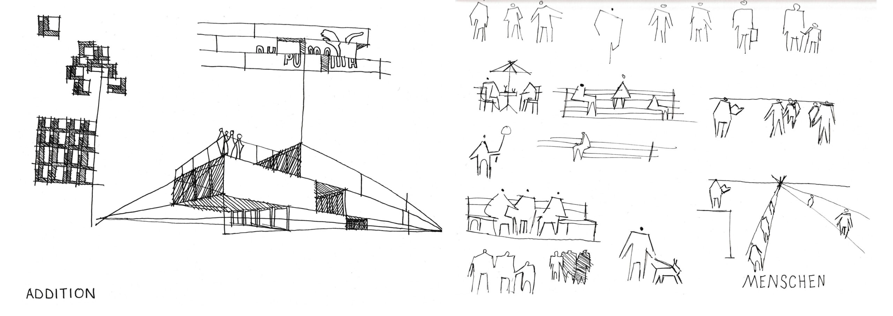
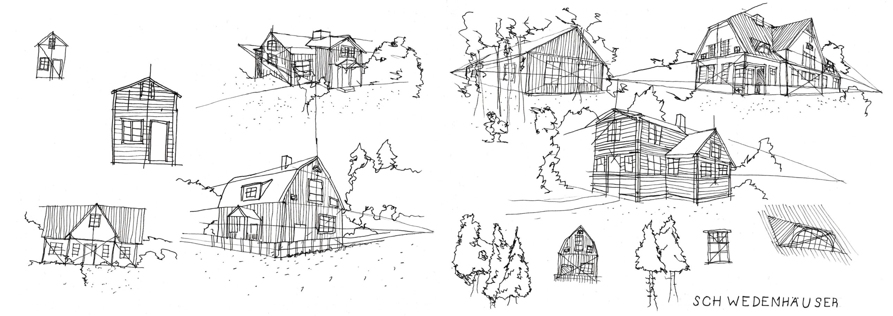
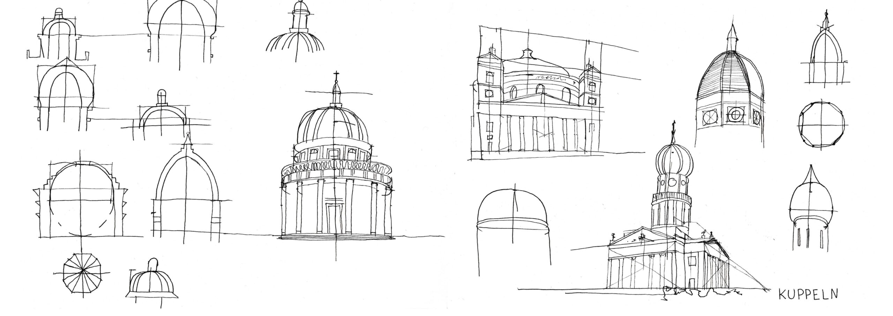
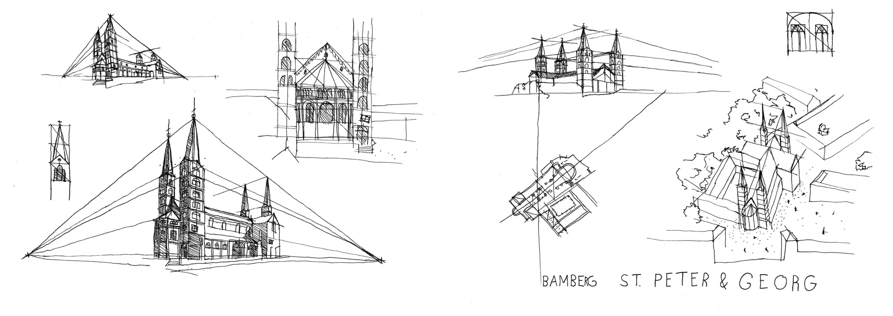
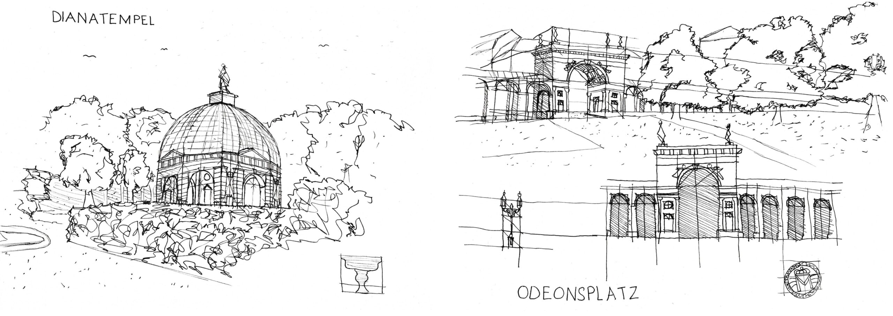
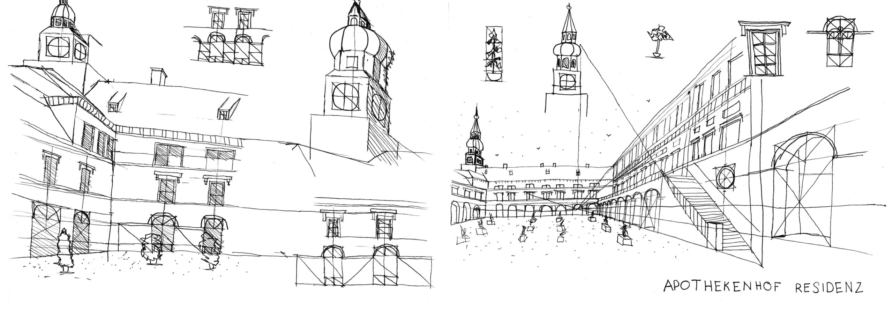
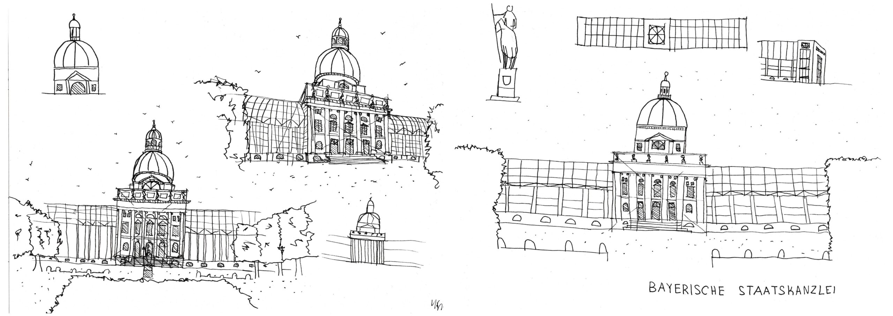
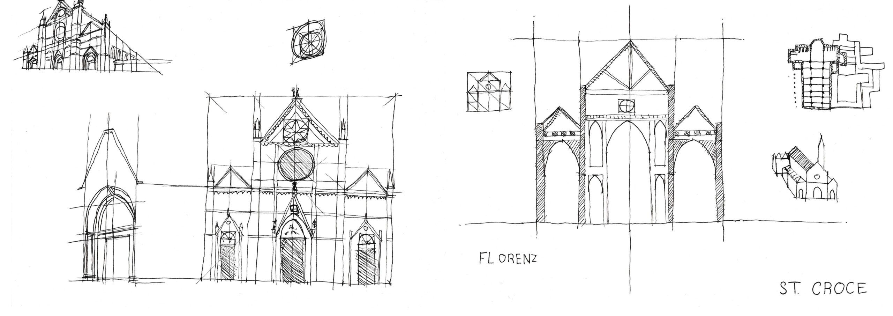
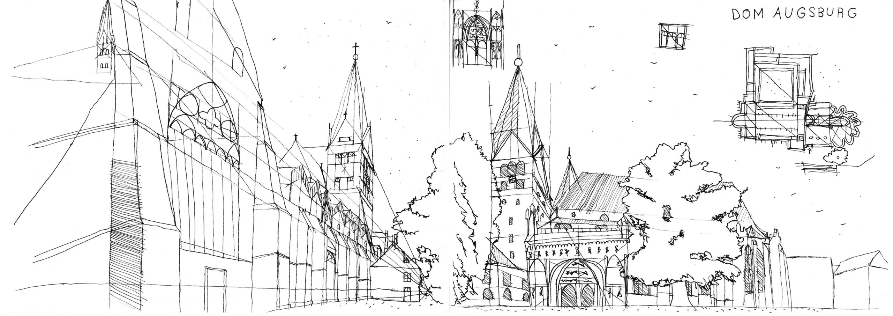
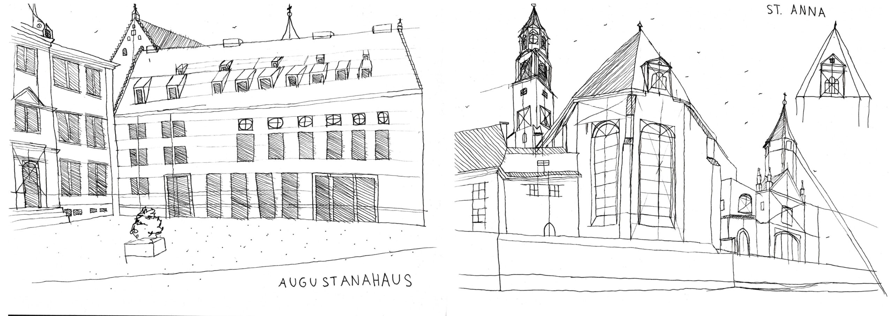
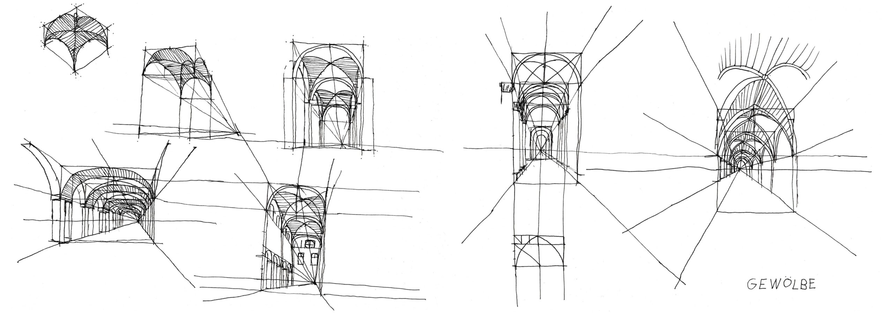
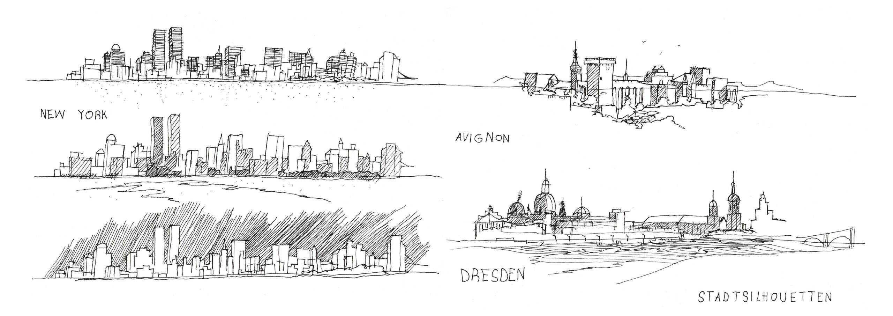
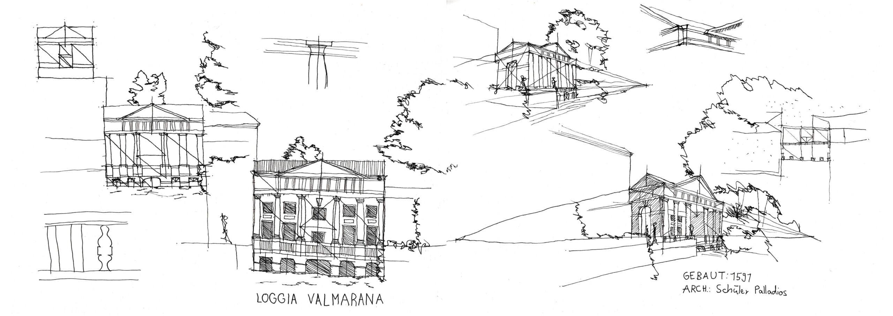
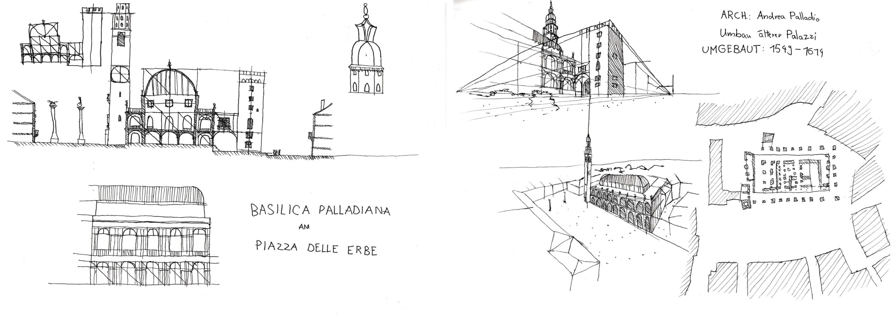
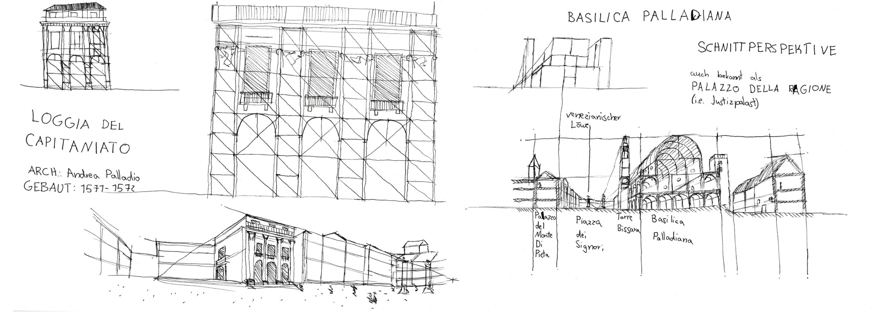
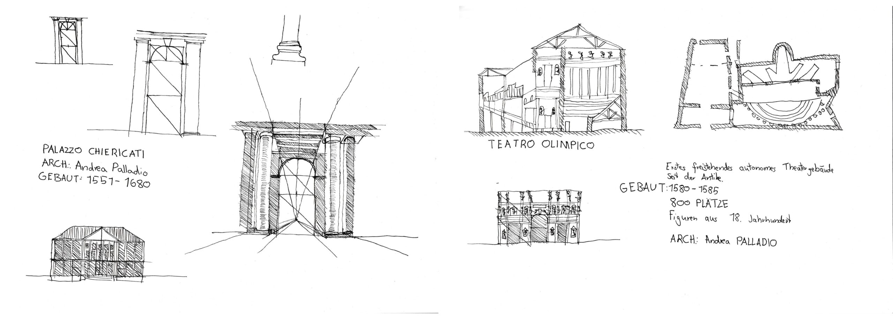
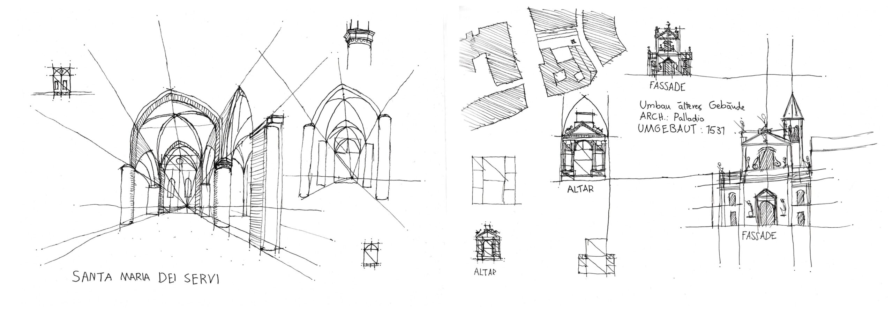
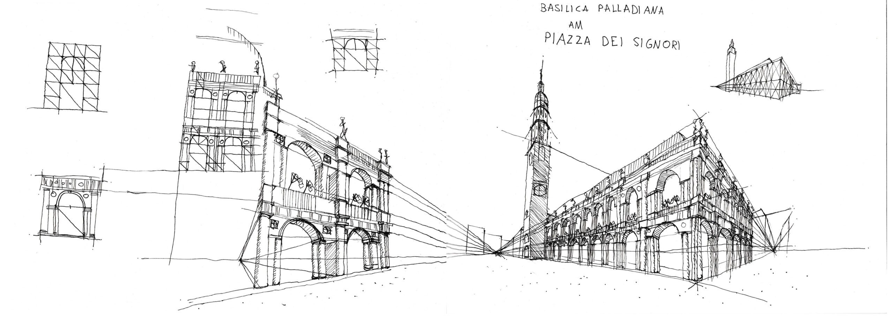
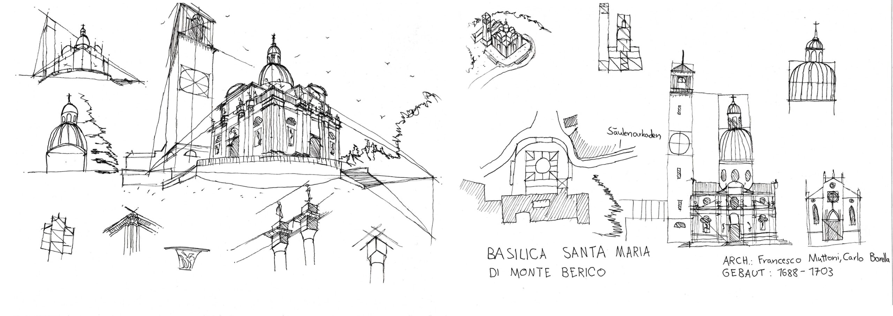
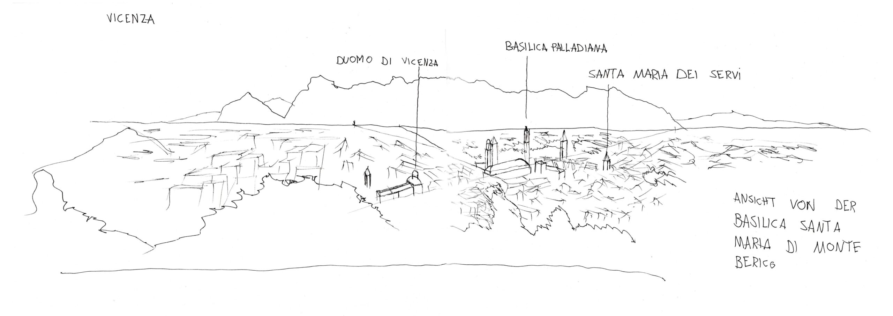
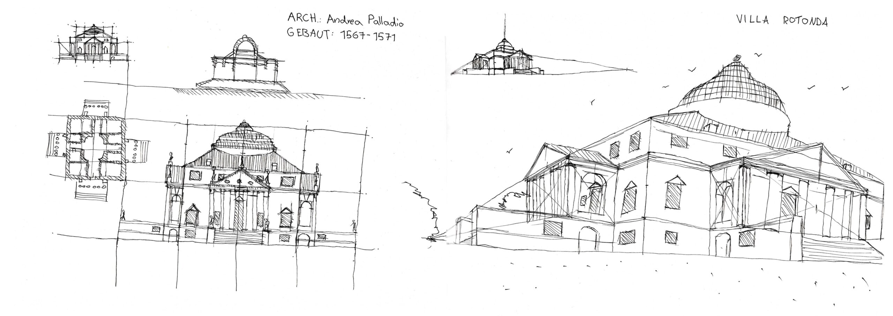
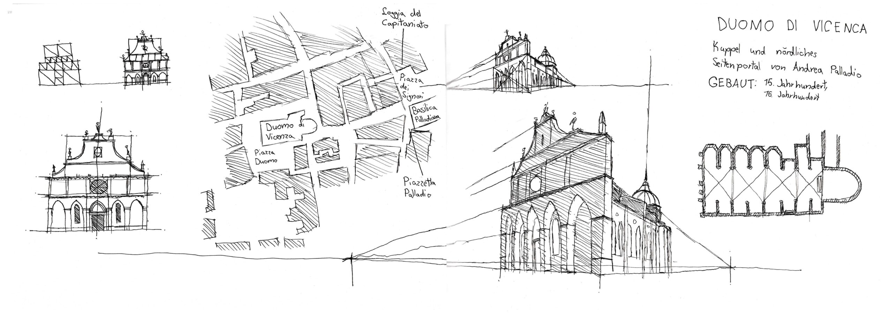
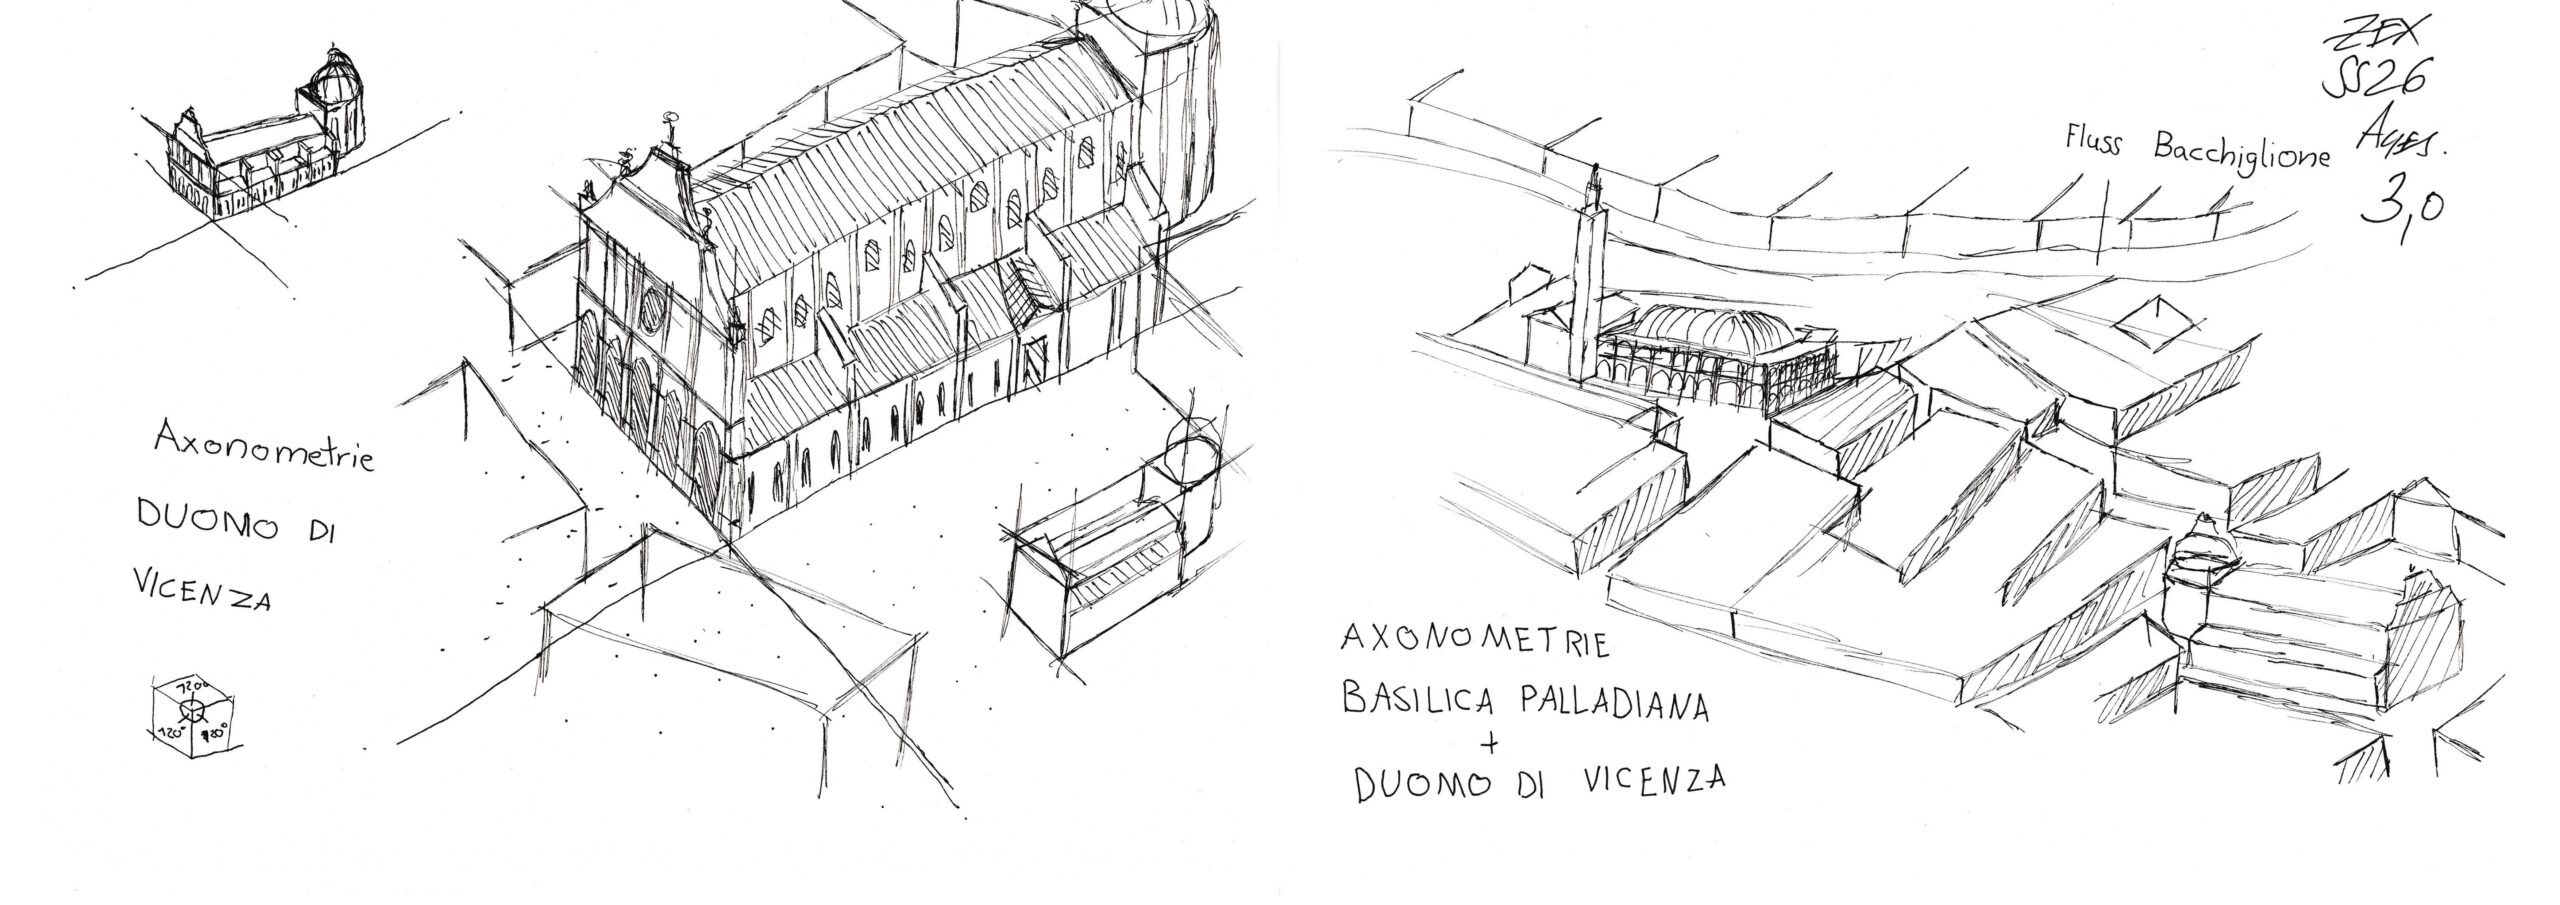
Most of the sketches of my freehand drawing class and drawing excursion this semester to Vicenza (IT).
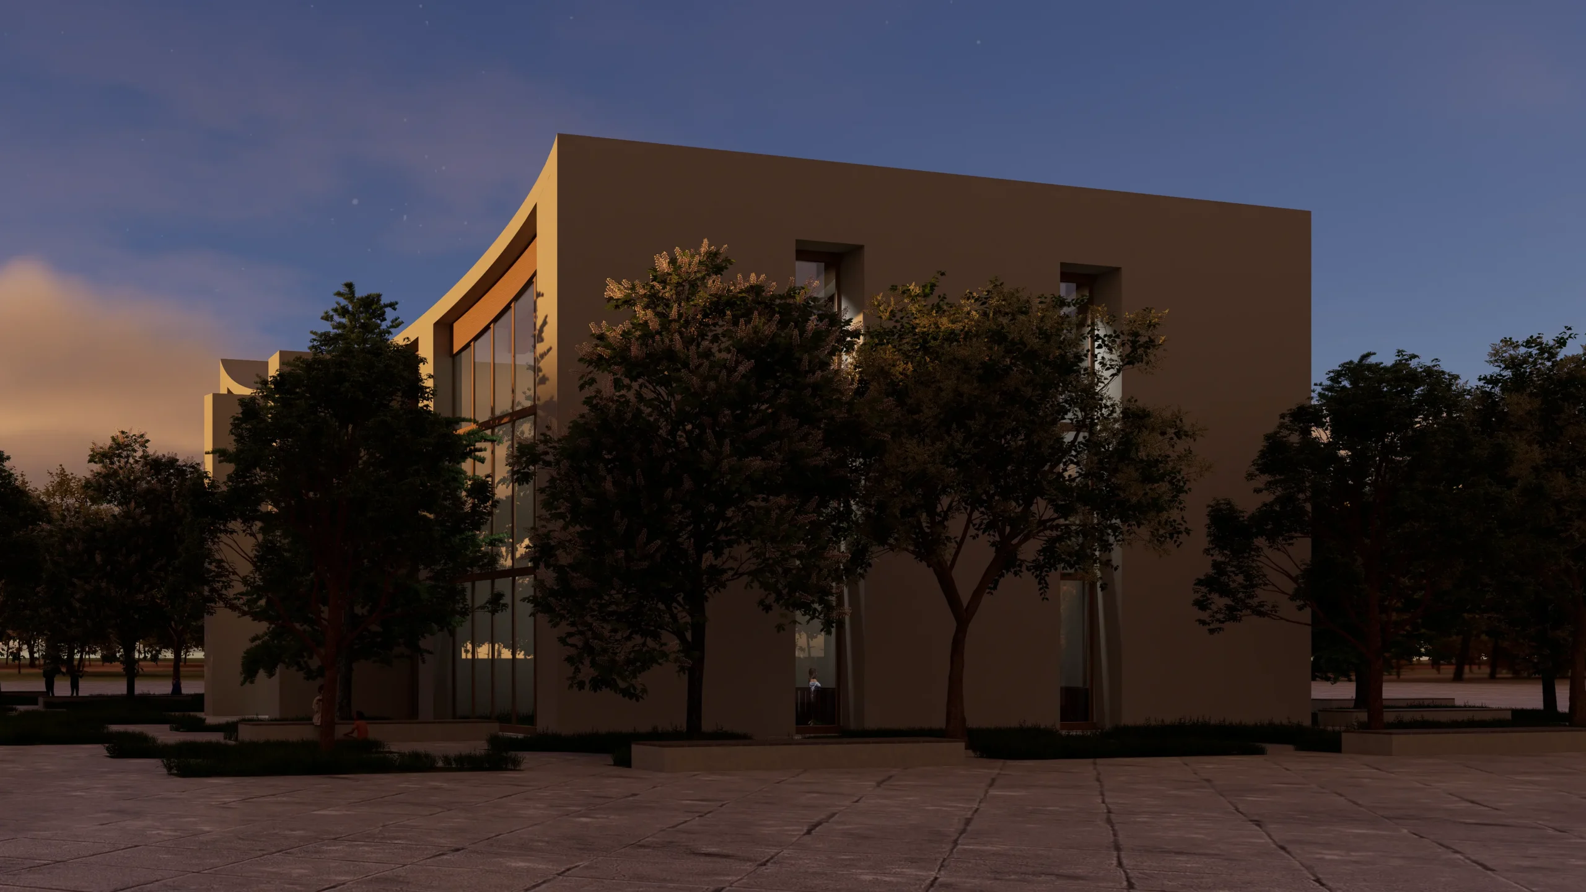
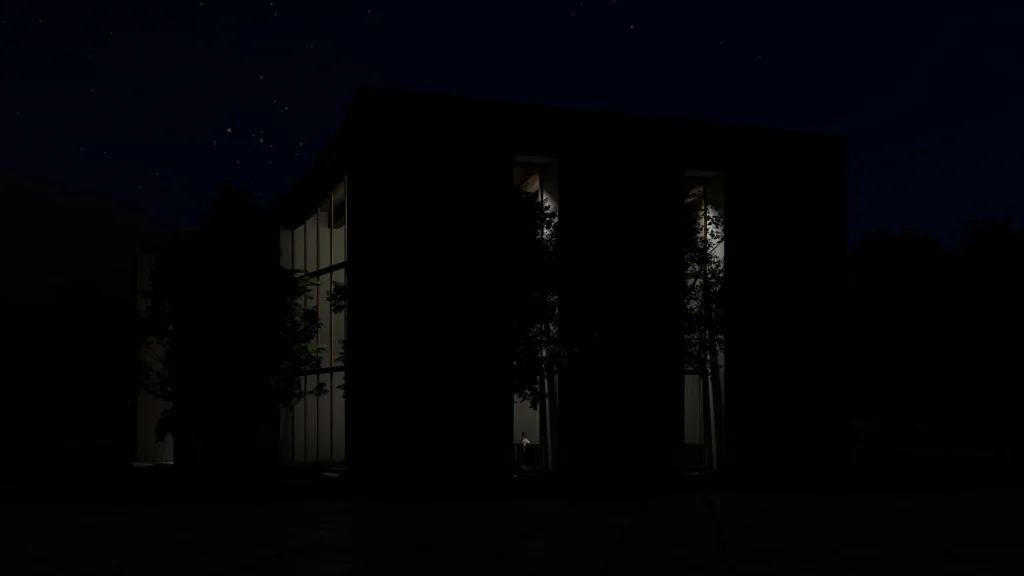
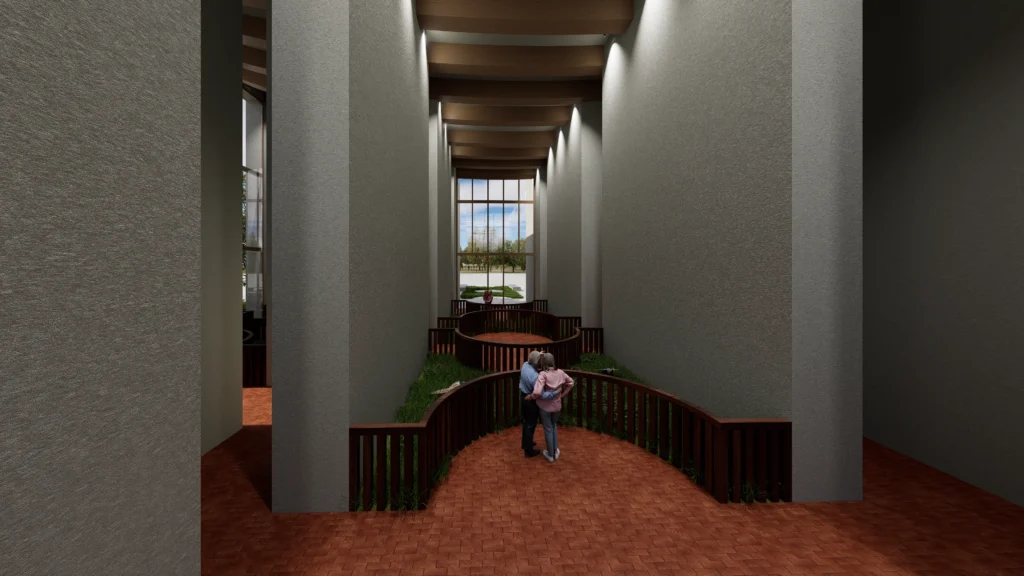
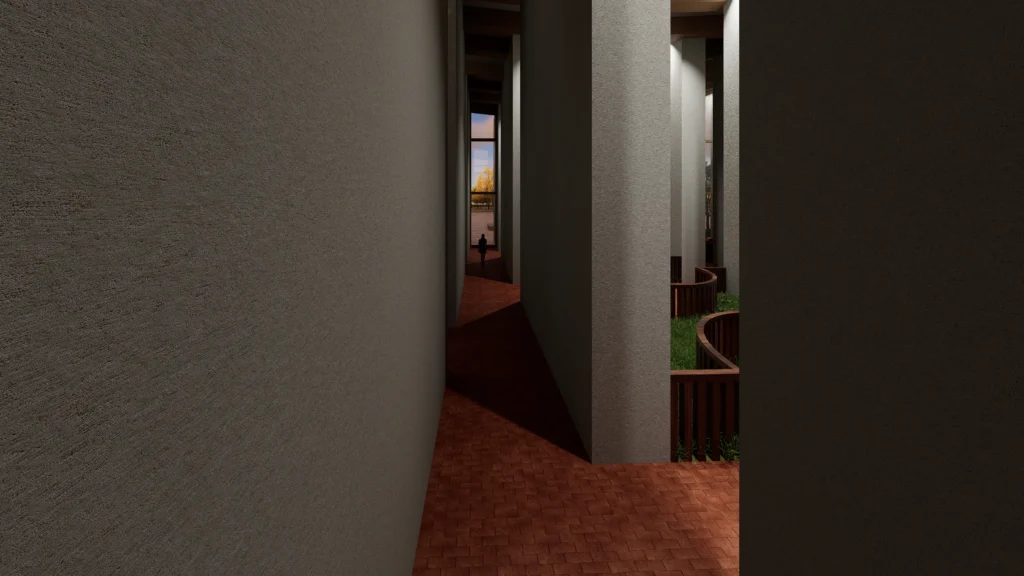
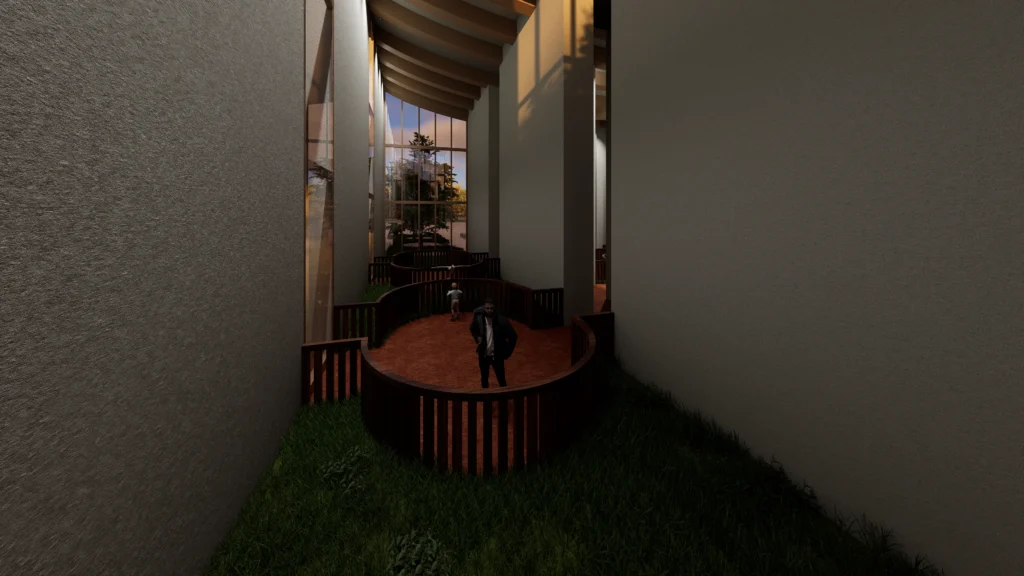
Here I present you with my renderings for an assignment in my design & presentation class, where you had to design an animal house.
The task was to develop a figure-ground logo and design an animal house based on it. For this I searched for inspiration by looking at paving stones. In detail I've decided to use dog-bone pavers, however I dissolved most of them by colouring them white. Through this the following logo was developed:
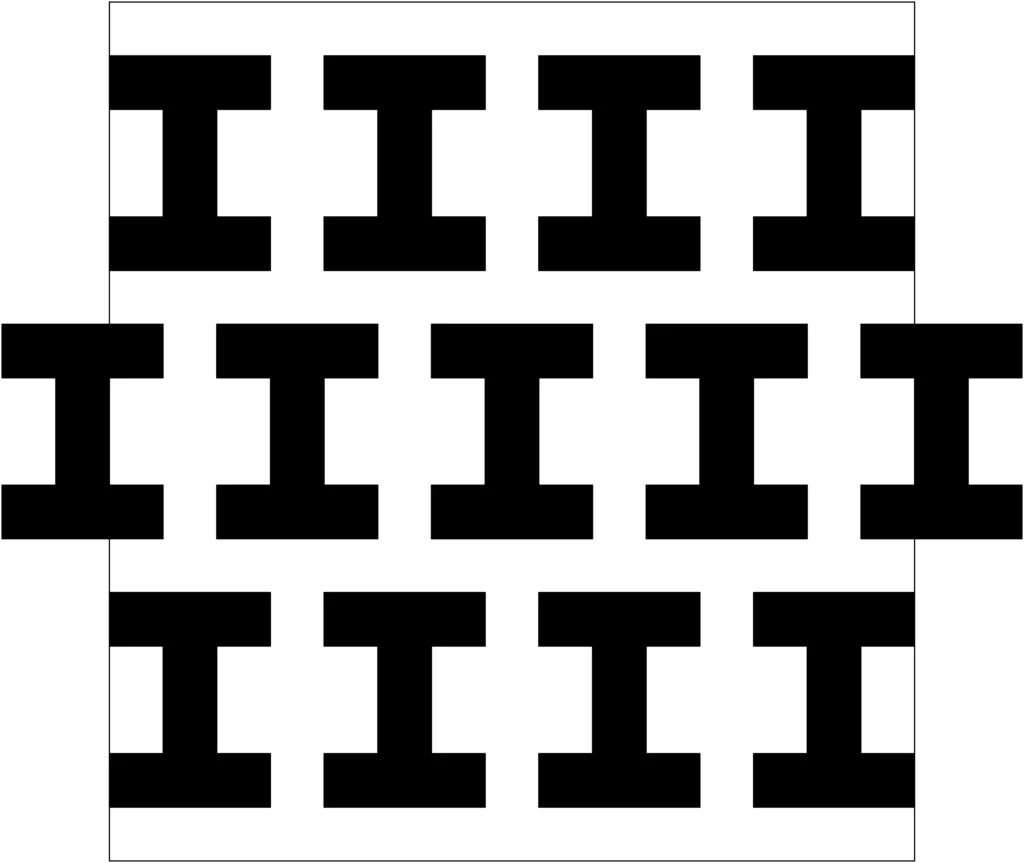
I continued to develop this concept: The long horizontal lines became the walls of the later animal house. The vertical lines I've decided to round off. Furthermore I've decided that the white areas should be footpaths for humans and the black areas became the area for animals.
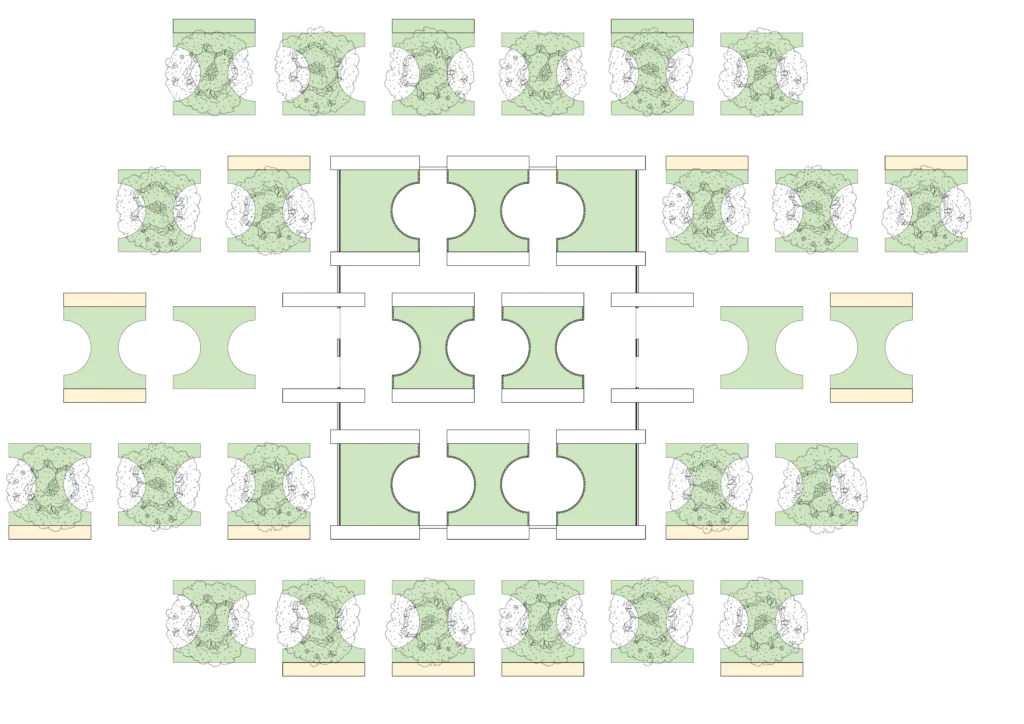
In the outdoor area I continued this pattern and placed grass as well as trees into those black patterns. Using the same principle I used indoors to place the walls I used to place benches along the horizontal lines of the grass area.
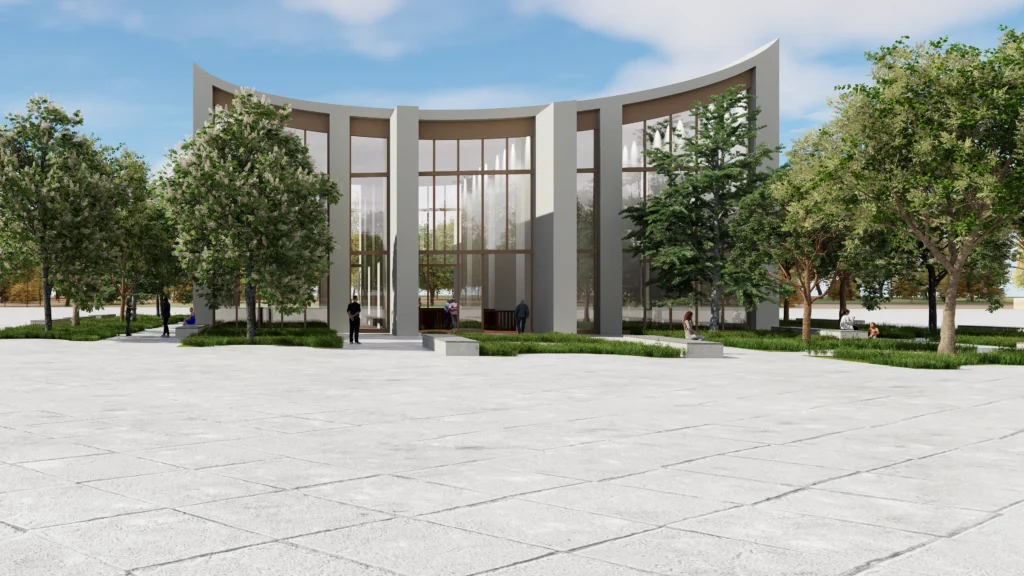
In this view I've decided to use a rounded roof to move the focus away from the middle, because the middle walls were attracting too much attention.
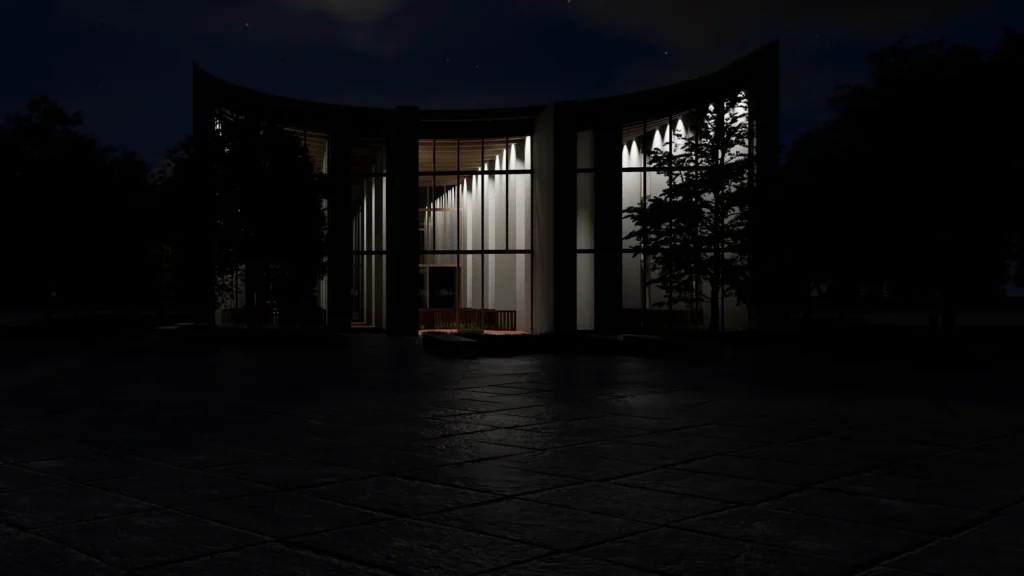
Another part of this assignment was to create day and night renderings of interior and exterior views of this building.